
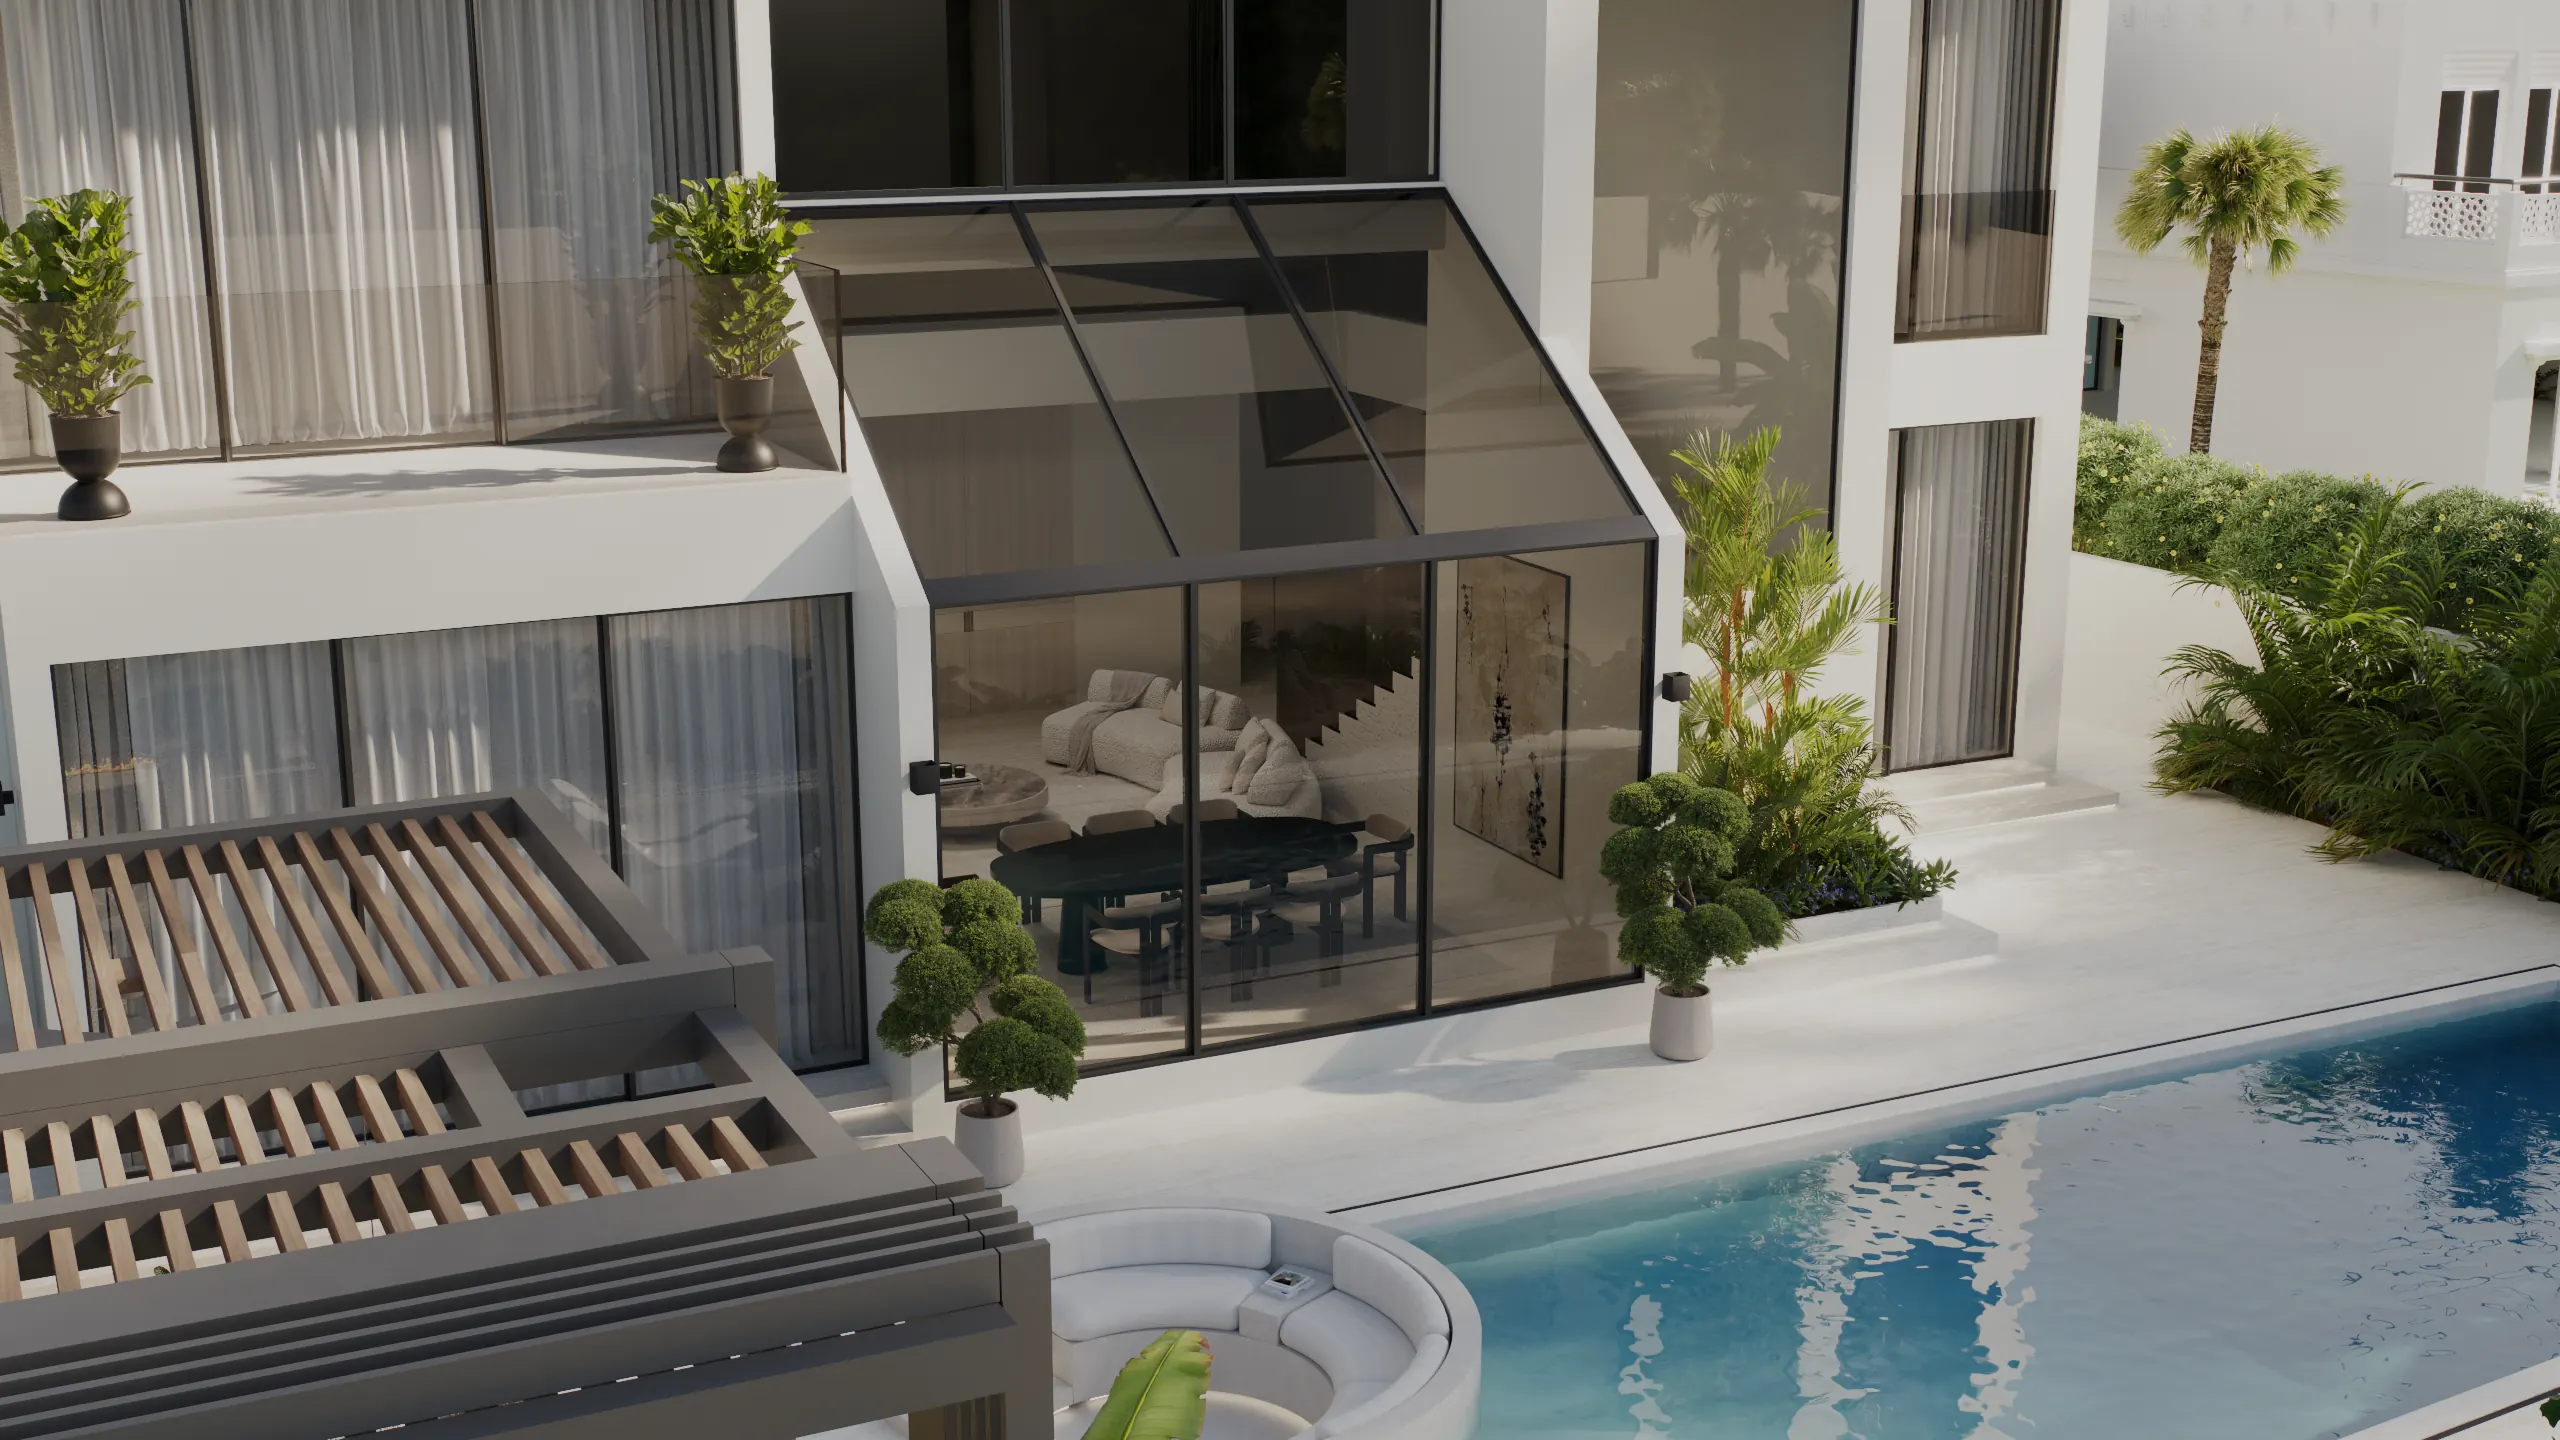

New Evolution Design & Build
Where Precision Shapes Space.
Architecture, interiors, construction and bespoke joinery, delivered as one.
Single point of responsibility
From first sketch to final key.
One team. Your project is never handed on.
Turnkey delivery
You walk in. It's finished.
Design, build, joinery and styling, delivered under one point of responsibility.
The home
What you approve is what you walk into.
The design you sign off is the space we hand over. Same proportions, same materials, same light.
Scroll to enter
- 25+
- Years of industry experience
- In-house
- Bespoke joinery manufacturing
- Top 50
- Dubai homes shortlist
- British
- Owned and design-led
Selected addressesJumeirah IslandsJumeirah Bay IslandJumeirah Golf Estates
Selected work
Villas, mansions and residences across Dubai
Completed projects on Jumeirah Bay Island, in Jumeirah Islands and at Jumeirah Golf Estates, delivered as design, joinery and build under one team.
 Maison de LumièreJumeirah Islands, Dubai2025
 Villa AlbaJumeirah Islands, Dubai2025
 The Gallery HouseDubai2025
 The Water CourtDubai2025
 Villa CavaPalm Jumeirah, Dubai2025
 Villa SerenaJumeirah Islands, Dubai2025
Expertise
Design, build and every detail between
Engage one discipline or connect several under a single delivery team.
 01
Villa renovations
What it includes- Existing-condition review and project brief
- Architecture, space planning and interior design as agreed
- Civil, structural, building and finish packages within the confirmed scope
- Kitchen, bathroom and bespoke joinery coordination
 02
Interior design
What it includes- Discovery, inspiration review and design curation
- Mood direction, space planning and room-by-room design narratives
- Material, lighting, furniture and finish selection
- 3D visualisation where included in the agreed service
 03
New-build villas
What it includes- Project brief and architectural concept
- Space planning and design development
- Engineering and authority coordination
- Construction and interior delivery within the agreed scope
 04
Commercial fit-out
What it includes- Business and workplace discovery
- Space planning, design direction and brand translation
- Fit-out scope covering finishes, lighting, joinery and systems as agreed
- Furniture and technology coordination
 05
Architecture & construction
What it includes- Architectural concept and design development
- Structural, MEP and consultant coordination
- Authority and approval coordination
- Construction scope, procurement and site delivery
 06
Joinery & manufacturing
What it includes- Design development and material review
- Detailed shop drawings for approval
- Kitchens, wardrobes, vanities and bespoke furniture within the agreed package
- Manufacturing quality checks
 07
Landscaping
What it includes- Outdoor-living brief and site review
- Hardscape, planting and material direction
- Pool, pergola, outdoor kitchen and feature coordination where included
- Irrigation and services coordination
The design journey
The design process
Concept
We learn how you live or work, then shape the direction, layout and materials.
Technical Design
The design is visualised in 3D and resolved into an exact, buildable package.
Build & Manufacture
Construction, FF&E and in-house joinery, run as one programme by one team.
Completion & Handover
Styled, checked and handed over.
Start a project
Begin with a focused conversation
Tell us what you are planning, where the property is and when you hope to move forward. A member of the team will help shape the most useful next step.

- WhatsAppGuided enquiry, fastest response
- Call+971 58 807 7690
- Emailinfo@newevolution.design
- Book a callBooking link pending: use WhatsApp, phone or email for now